Concrete block walls in Bellingham WA - a wall that holds the soil and drains well
A slope crowding your yard or an old wall starting to lean? We build block walls on a solid footing that keep the soil put.
- Licensed and insured.
- Free in-person estimates.
- Expect a reply within 1 business day.
What goes into building a concrete block wall, from the footing to the drainage?
A concrete block wall in Bellingham is hollow concrete block set on a poured concrete footing. It's usually built to hold back a slope or to turn a hillside into flat yard you can actually use. The job also includes digging out, the footing, drainage behind the wall and backfill, and before any of that starts we settle how the wall will be built and what it will sit on.
Most people who call about a block wall have one of three things going on. A slope keeps washing onto the lawn, an old wall has started to lean, or a patio project needs level ground first. The price moves with the wall's length and height, how much digging the footing takes, whether the block is mortared or dry-stacked and coated, and how the water behind it gets out. The schedule mostly turns on whether the city needs a permit first and how wet the ground is when we dig. After I walk the site with you, you get a written estimate that says what I'd do, so you can think it over before you decide.
How do you know your yard needs a block wall?
Soil creeping downhill
If every heavy rain leaves dirt on your patio or lawn, the slope has nothing holding it back. The longer you wait, the more soil you lose, and the bigger the dig gets when you do build.
An old wall leaning out
A wall that tips forward or bulges in the middle usually has a weak footing or water pushing on it from behind. Once a wall leans, it rarely straightens itself, and it costs more to deal with after it falls onto a fence or a path.
Wet streaks and puddles
Dark damp patches on the face, a white crust on the block or standing water at the base all mean water is collecting behind the wall with no easy way out. That trapped water is what pushes walls over, so it's worth looking at before winter.
Often built alongside a block wall
Foundation block wall installation
When the block has to carry part of your house instead of holding back a yard, the footing and reinforcement work changes, and that makes it a foundation job.
Outdoor kitchen masonry
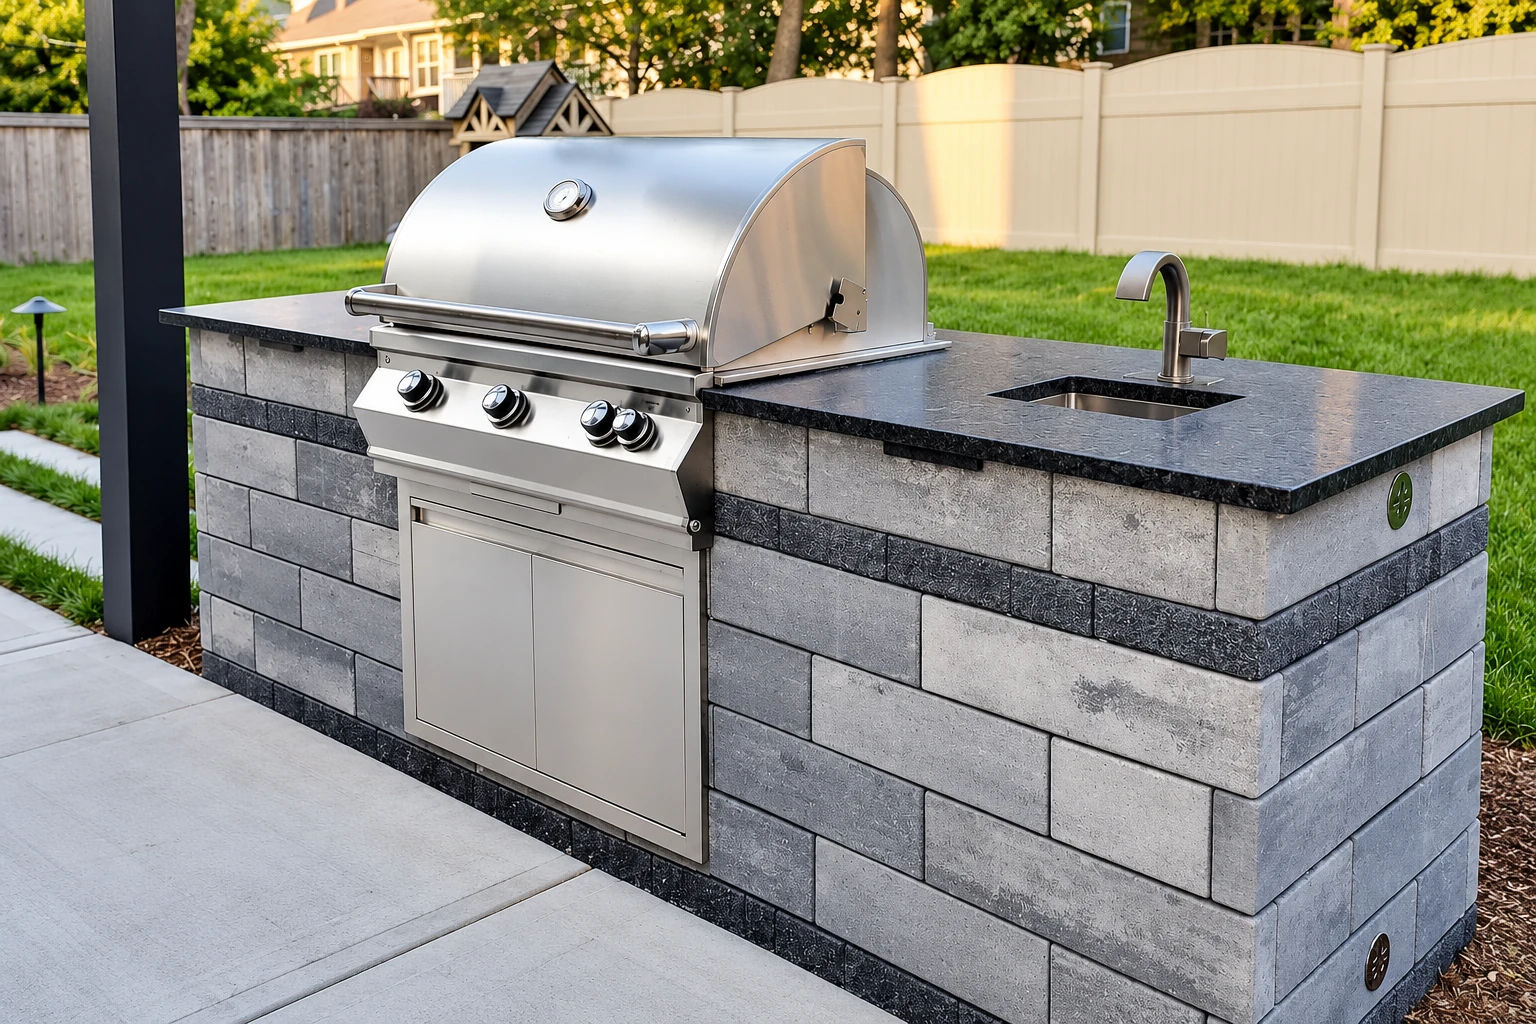
Once a block wall levels a sloped yard, a built-in grill counter or outdoor kitchen is often the next thing people want on that new flat ground.
How we build concrete block walls
When I come out, we'll go over whether your wall should be laid in mortar or stacked dry and coated, and what the footing will sit on. The footing holds the whole wall up, so we settle it before anything else. Then our crew digs out along the line, forms and pours the footing, and lays the block course by course with steel where the wall needs it. Last, we set the drainage behind the wall and backfill in layers so the soil settles evenly against it.
Some calls about a block wall turn out to be about the house itself. If the block will carry part of your home, that's foundation block wall installation, and I'll tell you on site if that's what you're really looking at. And if the wall is making room for a patio, the same block can go into a grill counter or a full build through our outdoor kitchen masonry.
Mortared block wall
This suits owners who want the familiar look of laid block with clean joint lines. It also gives a good face to paint, stucco or cover with stone later on.
Dry-stacked and coated wall
This suits a plain retaining wall where the job matters more than the joint pattern. The finished face reads as smooth and even, a lot like stucco.
Freestanding garden wall
This suits a yard that needs an edge, a planter or some privacy rather than a slope held back. It's lighter work than a retaining wall, but it still needs a proper footing.
Get a written plan and price for your block wall
Send the form and we'll reply within one business day to set a time for me to come out. The on-site estimate is free with no obligation, and calling (360) 255-7006 works too.
Call (360) 255-7006Why Bellingham homeowners call Allied Bellingham Concrete and Masonry for block walls
I walk the job myself
I come out, look at the slope and the water with you, and write the estimate myself. Our masons build the wall while I check in with them and with you, so one person knows the whole plan from start to finish.
In business since 2013
I started out selling brick, block and stone across a supply counter, then learned the work on job sites before opening this business in 2013. That counter taught me to explain a choice twice if I need to, so you won't feel rushed toward a yes.
Licensed and insured in Washington
Washington requires every construction contractor to register with the state Department of Labor & Industries. We're licensed and insured, so the work on your property is covered the way it should be.
Laid out for Bellingham's rules
When a slope needs more height than one wall should take, Bellingham prefers terraced walls with a planting strip at least five feet wide between them, and walls that far apart have their heights counted separately. We sketch that layout with you before you commit to block, since a single over-height wall is the kind the city discourages.
On a block wall, what matters most is what the footing sits on and where the water goes. Tell us about your wall or call (360) 255-7006, and I'll come take a look.
What happens when you call about a block wall in Bellingham?
Call or send a request
Call (360) 255-7006 or use the form, and tell us what the wall needs to do. We'll find a time for me to come out to your property.
Walk the wall with me
I look at the slope, the soil and where the water runs, and I answer your questions as we go. You get a written estimate that spells out the build method, the footing and the drainage, so you know what you'd be paying for before you decide.
Check the rules, set a start
Once you're ready, we check what the office covering your address needs for your wall. Then we set a start date that works for you.
Dig, pour and build
The city requires utility locates before any digging, so that always comes first. Then our masons dig out, pour the footing and build the wall with its drainage and backfill, and I keep you posted until it's done.
Common questions
How much does a concrete block wall cost in Bellingham?
Across the US, installing a concrete block wall usually costs about $15.50 to $19.50 per square foot of wall. That's a national figure, not a Bellingham quote and not our price. Your own number comes from the written estimate I leave after I walk the site.
When does a Bellingham retaining wall need a permit?
Bellingham issues building permits for retaining walls over 4 feet tall, counting the footing, and for walls that hold up a building or a parking area. Those permits come from Building Services at the city's Permit Center, and that figure comes from an older city handout, so check there for the current rule. If your wall needs a permit, we help you with the application.
How tall can a wall be in my front yard in Bellingham?
The city's handout caps walls in a required yard at 54 inches in the front yard of an interior lot, and at 72 inches in interior side and rear yards. A wall built in the street right-of-way counts as landscaping, so you'd pay to remove it if the city needs that land for public improvements. Confirm the current numbers with the Permit Center before you settle on a height.
What is the best way to build a block wall, mortared or dry-stacked?
Both make a sound wall, and the choice usually comes down to schedule and the look you want. Dry-stacking means setting the block without mortar and coating both faces with a surface bonding material. It goes up faster, relies less on the crew's skill, and the coating stands up to rain very well, which can shorten the job. Mortared block gives you the classic joint lines, and I'll walk you through both for your wall.
How deep does a block retaining wall footing need to go?
The footing should rest on firm, undisturbed soil or well compacted fill, and below the frost line where the ground freezes. It holds the wall in place so the soil behind can't tip it over or slide it forward, and steel set upright in the block cores helps it resist that same push. Ask any contractor what your footing will rest on and how deep it goes.
How do I keep water from building up behind a block retaining wall?
Give the water a planned way out, because a block retaining wall needs drainage to stop water from building up behind it. Where heavy, long rains are expected, a drain along the back of the wall can be added to the drains through the wall, so ask which ones the plan includes. On our estimates, the drainage is written out alongside the footing.
Get your block wall planned right
Call (360) 255-7006 or send the form with the wall's rough length, height and spot on the lot, and I'll come out ready to talk through the footing and drainage.