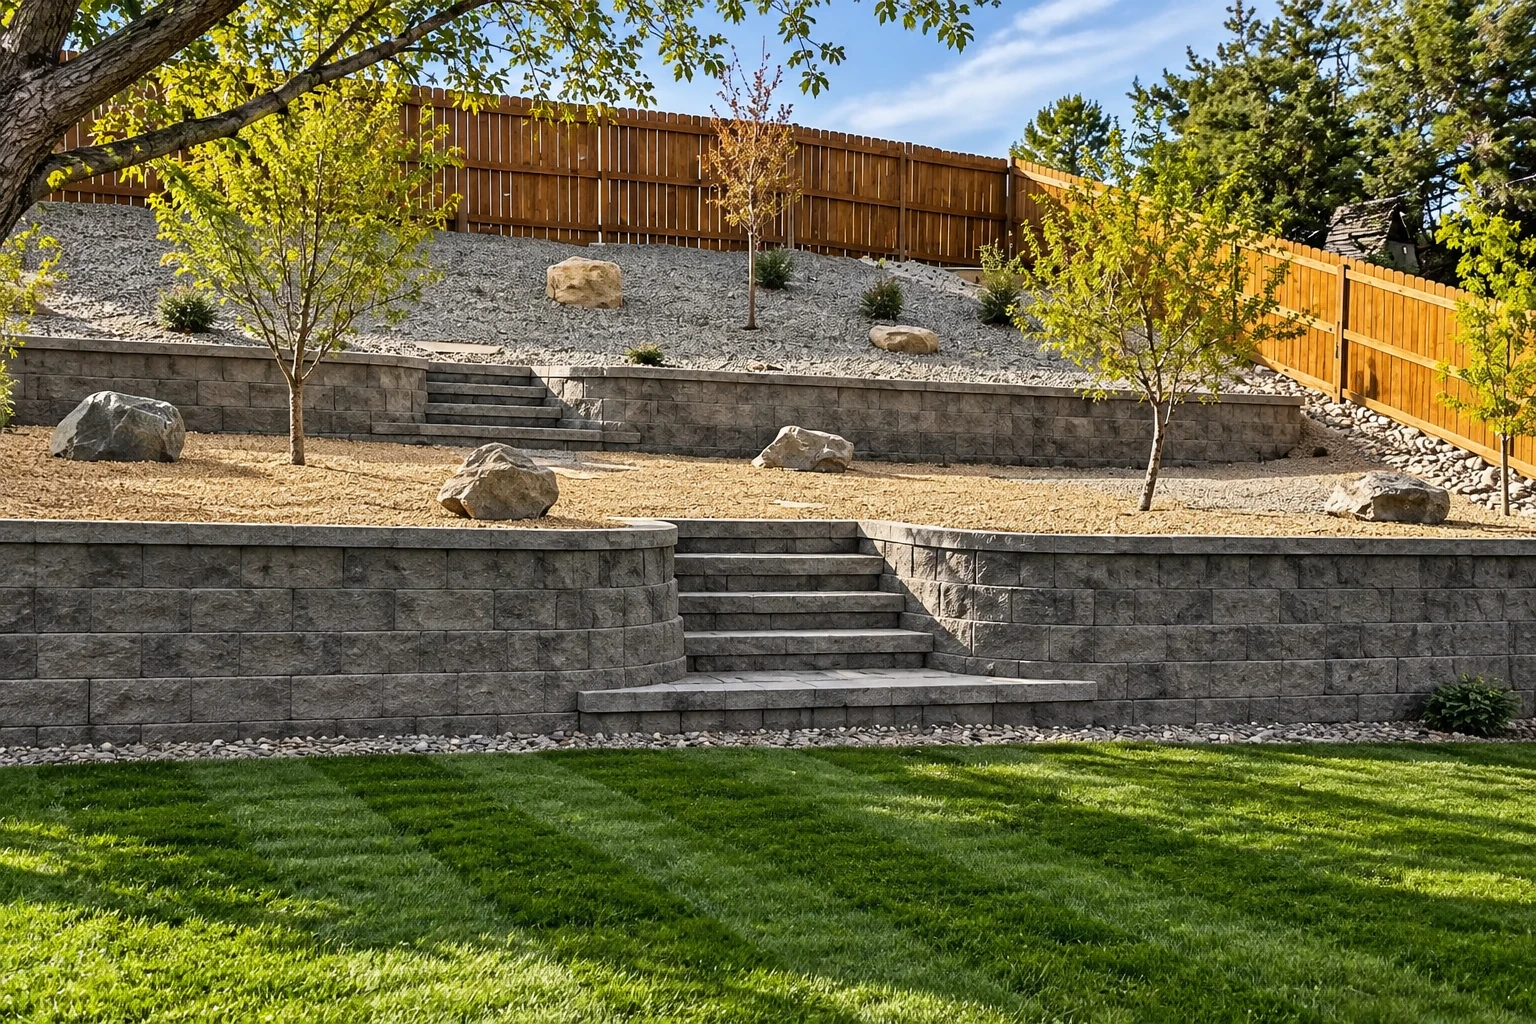
Retaining wall construction in Bellingham WA - a wall that holds your slope and drains
Soil creeping down your slope or a yard too steep to use? We plan and build a wall that holds it and handles the water.
- Licensed and insured.
- Free in-person estimates.
- Expect a reply within 1 business day.
What goes into building a retaining wall that drains and holds in Bellingham?
Retaining wall construction in Bellingham means building a wall that holds back a slope, mostly by its own weight, so you get usable level ground and soil that stays put. The job usually comes with digging out, a packed base, a plan for drainage and, on taller walls or soft ground, a look at the soil before anything is designed.
Most people call us because ground is moving where they don't want it, or because they have a slope they'd like to use. The price mostly follows the wall's height and length, how much digging and drainage it needs, and how easily we can get block and equipment into the yard. The schedule turns on whether the soil needs studying first, what the office for your address requires and the weather. The written estimate I leave after walking your site puts all of that down for your wall.
How do you know a slope needs a retaining wall?
Soil sliding onto the lawn
After a hard rain you find mud on the patio or walkway at the foot of a bank. That usually means the slope is losing ground a little at a time, and every wet season takes a bit more of it.
An older wall leaning out
A wall that's tipping forward or bulging in the middle is usually losing to the water and soil pressing on it from behind. Once it starts to lean it rarely stops, and replacing it after it falls means clearing the wreckage first.
A yard too steep to use
If you can't mow it, set a table on it or plant it without the soil washing away, a wall can give you level ground. Planning the wall before you put in a patio or beds saves tearing some of them out later.
Often paired with a new wall
Masonry restoration
If your house has older brick or stone that's crumbling or stained, restoring it lets the new wall and the house look like they belong together.
Fireplace installation
Once a wall levels out part of the yard, some homeowners want an outdoor fireplace there too, planned from the start so the stone and layout match.
How we build your retaining wall
I start by working out where the water on your site comes from, whether that's a downspout, the yard next door or the slope itself, and where we'll send it, because water trapped behind a wall is what pushes it over. On taller walls or soft ground, we'll talk about having the soil looked at before the design is set, since everything rests on it. A block wall holds the slope mostly by its own weight, so the ground and base under it matter as much as the block you see. Then our crew digs out, packs a firm, level base, sets the first course, stacks the wall with drainage behind it, backfills in layers, caps it and cleans up.
A new wall often changes how the rest of the property looks. If the brick or stone on your house is worn, masonry restoration brings it back in line with the new work, and if the level ground is meant for gathering, we can plan fireplace installation into the same layout. We're based in Bellingham and build in many of the cities around it across Whatcom and Skagit counties.
Low walls for beds and patios
A short wall that edges a garden bed or levels a spot for a patio suits most yards with a gentle grade. These are usually the simplest to plan, and the price follows length and access more than anything.
Taller walls on a real slope
When the wall is holding back a bank, the design has to start from the soil and the water, so we'll talk about a soil study first. This suits owners who want to reclaim a steep part of the yard and are willing to plan it properly.
Terraced walls up a hillside
Two or more shorter walls stepped up a long slope give you level planting strips or seating between them. They suit bigger hillsides where one wall would look like a fortress from the house.
Get a written estimate for your retaining wall
We reply within one business day, and I'll come out to walk your slope and leave a free written estimate with no obligation. If you'd rather talk first, call (360) 255-7006.
Call (360) 255-7006Why Bellingham homeowners call Allied Bellingham Concrete and Masonry for retaining walls
I walk every job myself
I look at the slope with you and write the estimate myself, and our masons build the wall while I check in with them and with you. You deal with the person who planned your wall from the first visit to the last block.
In this business since 2013
I started this business in 2013 after years selling brick, block and stone across a supply counter and learning on job sites next to experienced masons. That counter taught me to explain a choice as many times as it takes, so nobody feels rushed into a wall they don't understand.
Sloped lots planned with city rules
On Bellingham lots with landslide hazard areas, city code prefers a retaining wall that keeps the natural slope over a regraded artificial one, and it requires a buffer from the hazard edges that the city sizes after a qualified professional's critical area report. Clearing on those sites is generally limited to May 1 through September 30, so we check these rules with the city before the design is set and plan the dig around that window.
Licensed and insured for your wall
We're licensed and insured. Washington requires every construction contractor to register with the state's L&I office, and that's where you can check any contractor before you sign.
Every wall we build is backed by our satisfaction guarantee. If you've got a slope in mind, send us a request or give us a call and I'll come take a look.
What happens after you call about a retaining wall?
Call or send a request
Call (360) 255-7006 or use the form, and we'll find a time for me to come out. Tell us roughly where the wall would go so I know what to look at.
Walk the site together
I look at the slope and the water with you, answer your questions and leave a written estimate. It puts down what I'd build and how, so you can weigh the cost at home without anyone waiting on an answer.
Check the rules, set a start
Once you're ready, we check what the office for your address needs, help with any application and set a start date. On landslide hazard lots, the city's clearing window can decide when that is.
Build, backfill and clean up
Our masons dig out, set the base and build the wall while I keep you posted on how it's going. When it's backfilled and capped, we clean up the site.
Common questions
How much does a retaining wall cost in Washington?
Retaining wall construction in Washington usually costs about $35 to $45 per square foot. That's a statewide market figure, not our price, and a wall in your yard can land on either side of it depending on height, access, digging and drainage. The written estimate I leave after walking your site gives your number.
Does my retaining wall need a soil study?
It may, if the wall will be over 4 feet tall or sit on soft ground. Industry design guidance from 2012 says block walls like those need a study of the soil below, and that study comes first and feeds the design. That's why I raise it at the estimate when your wall fits either case.
Where do I apply for a retaining wall permit in Bellingham?
In Bellingham, you apply through the city's Permit Center, which takes applications for building and land-use projects by email at permits@cob.org. Before work starts, we check with the office that covers your address and tell you what it says, and if a permit is needed, we help you sort out the application.
How can I tell a contractor is registered in Washington?
Ask for their registration number and look it up with L&I. State law requires contractors to put that number on what they offer, including estimates and bid proposals, and to be registered, bonded and insured to protect the public.
How long does it take to build a retaining wall?
The stacking itself usually goes quickly, since a 2009 trade manual says an experienced crew of three or four typically builds 300 to 500 square feet of wall a day. More of the calendar goes to what comes before it, like a soil study if one's needed, any permit, and digging out and setting the base.
How do I keep water from building up behind a retaining wall?
Give the water a planned way out. Block walls are dry-stacked, set without mortar, so water drains readily through the face, but that only helps if the water reaching the wall has somewhere to go. That's why we start every wall by tracing where your water comes from.
Tell us about the wall you need
Call (360) 255-7006 or use the form with the wall's rough length and height, a few photos of the slope and any water problems you know about, so I can come out ready to talk about your yard.